Eisenman and the Rotated Grid
Eisenman’s IBA Social Housing overlays an offset grid onto a Cartesian one. The clash produces awkward spaces alongside moments of spatial harmony, and the geometry it creates carries traces of the building’s concept and meaning.
The housing sits beside the Checkpoint Charlie Museum, on the line of the former Berlin Wall. The red grid on the elevation marks the Wall’s height, the grid in plan its position. The rotation disturbs the Cartesian structural grid, emphasising the chaos of Berlin’s history.
The result is not simply a juxtaposed form but a building that controls your emotions and makes you uncomfortable as you move through it, provoking thought about that history.
Eisenman uses rotated grids to create geometric inflections and generate strict forms. The rotations consistently hold hidden traces of historical events or urban heritage: the IBA housing has a red axis at the exact height of the Berlin Wall, while the Wexner Center overlays the city grid onto the campus grid. Traces of this kind should not be forgotten, and a comparable trace is intended to inform this building.
Wexner Center
The Wexner Center also uses two grids, one rotated over the Cartesian. Eisenman draws on the contrast between site and city: the campus grid provides the main structural and formal order, while the city grid becomes the offset axis through the site.
Its offset axis disturbs both people and form. Columns sit within staircases, producing contentious space, and the axis cuts through the building, interrupting the gallery spaces.
Matter of Axis
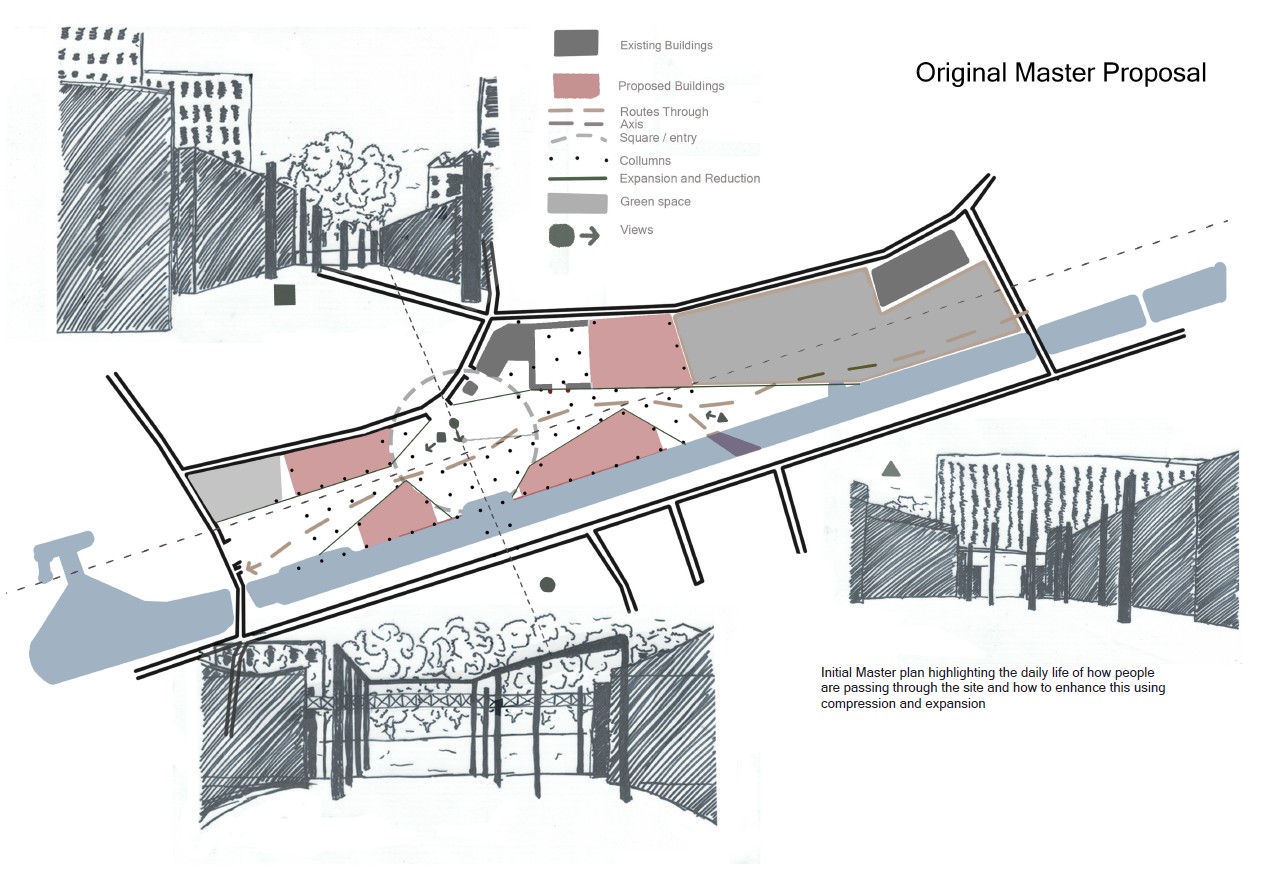
The waterways and train lines clash as two direct networks for travel across England, and in the twentieth century were Bristol’s means of import and export. Taking the median lines of both creates an axis across the site, which then clashes with the Cartesian grid.
Following Eisenman’s principles of superimposition, the historic methods of transport, import and export are overlaid onto the site to create this axis. The historic spans are then superimposed to provide its framework, and finally the Cartesian grid is superimposed with present-day spans.
Urban Grain
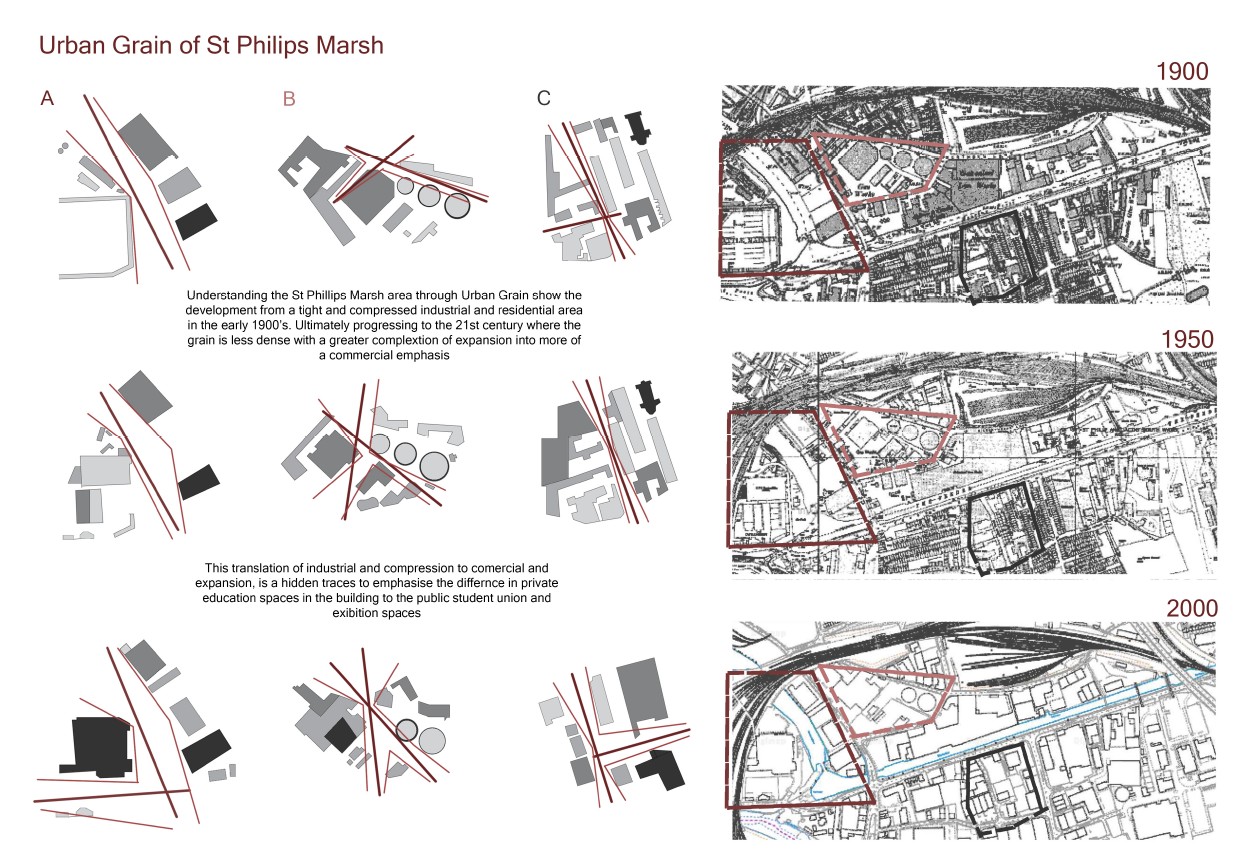
The urban grain study showed the importance of expansion and compression in spaces and urban squares. Expansion signifies civic space, drawing people in, while compression pushes them out of their comfort zone and signals more private space. Applying these principles draws people away from the public square at the centre.
Conceptual Model
The model demonstrates the key concepts and the building’s purpose. One central idea is that the exhibition space is filled by students and members of the public using the workshops, creating a dynamic exhibition that constantly changes while displaying the work made in the building. The model is itself an example of a piece that could be exhibited there.
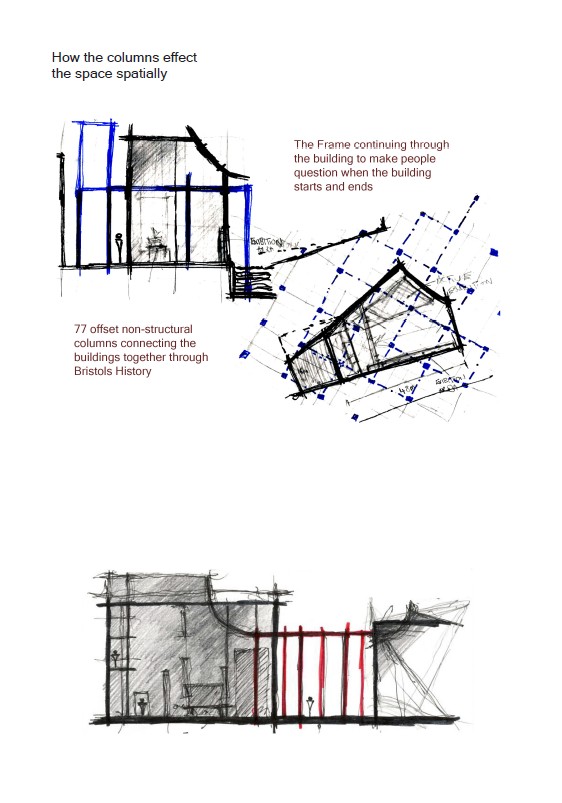
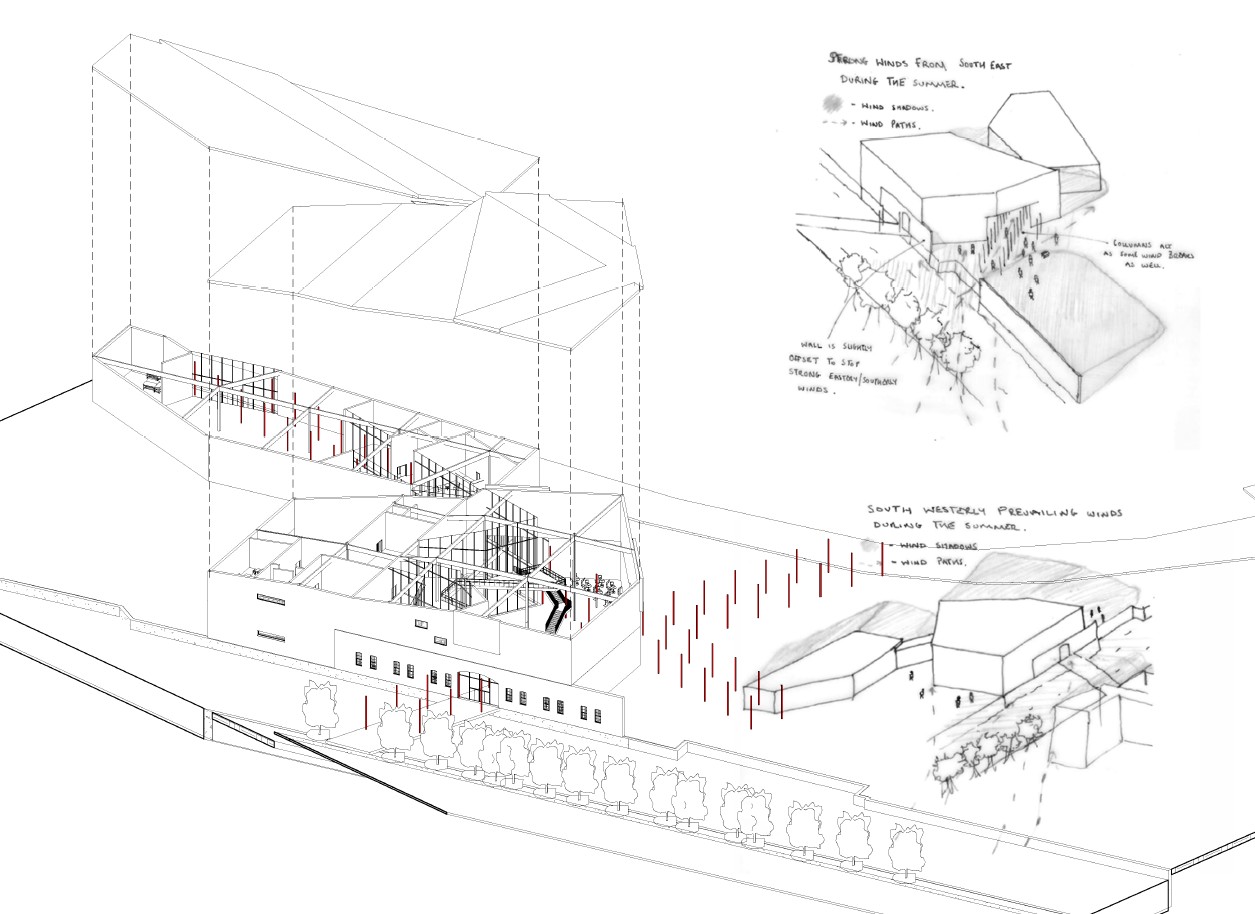
It shows how the 77 columns sit in relation to the 16×16 structural grid and the surrounding site, highlighting the axis running through the black planks and the red symbolic columns.
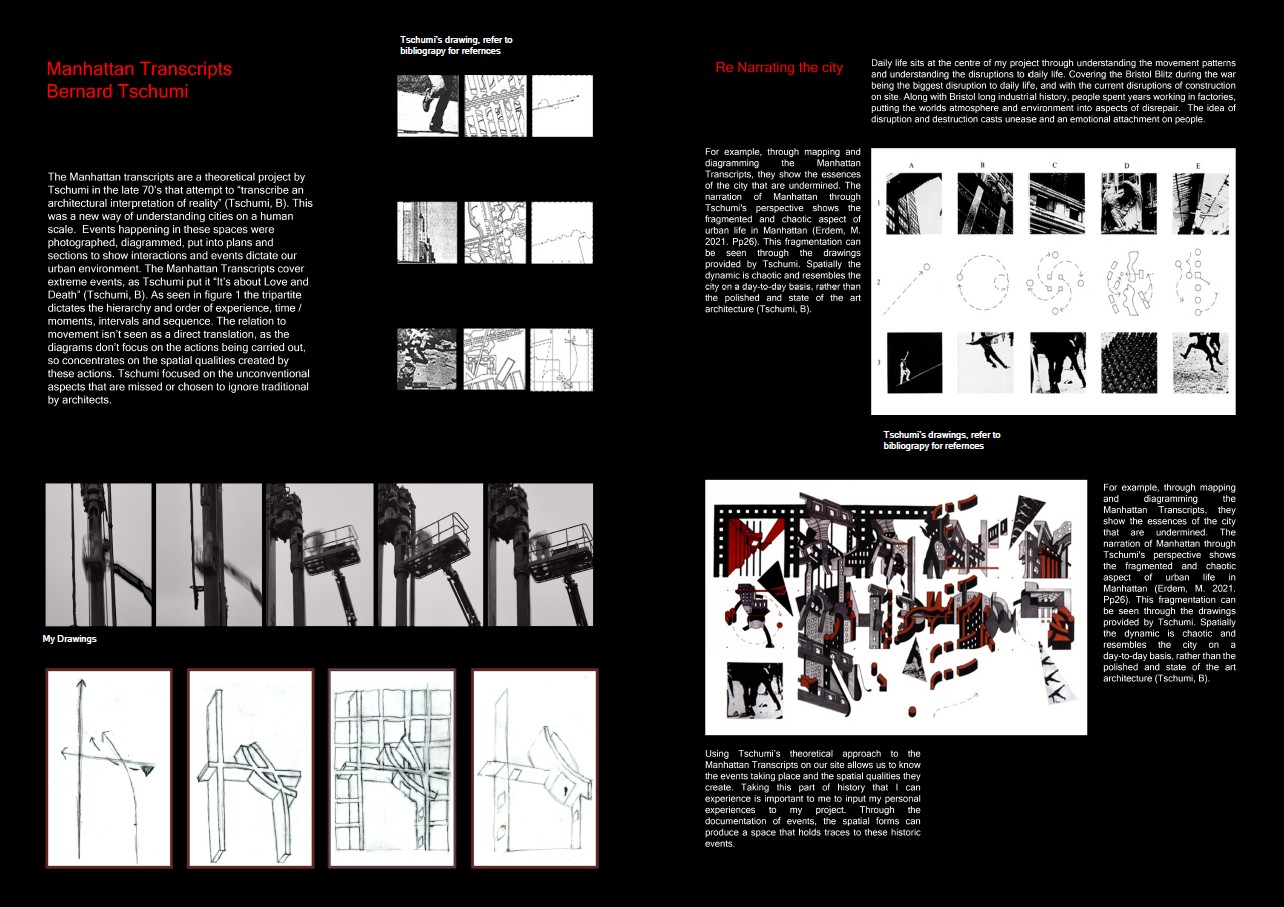
As in Tschumi’s Parc de la Villette, the site’s history and progression form the basis of the design. The park comprises points (follies), lines (promenade and axis of circulation) and surfaces (landscape) (Dagenhart, R. 1989, p.89). Here, the points are the 16×16 grid and the lines the axis of 77 columns.
Spatial Experience
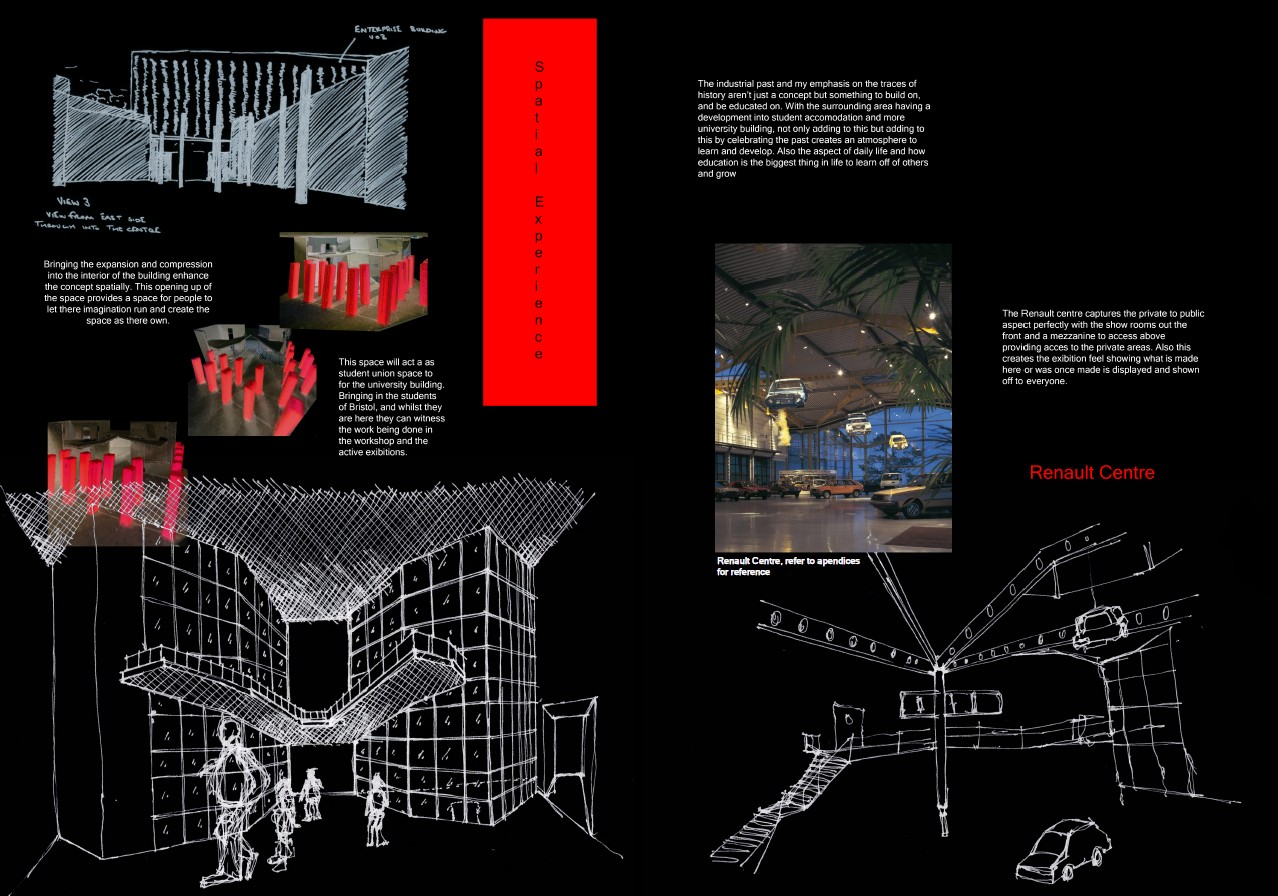
Bringing expansion and compression into the interior strengthens the concept spatially. Opening up the space lets people use their imagination and make it their own.
This space acts as a student union for the university building, bringing Bristol’s students in to witness the workshop and the active exhibitions.
The industrial past and the emphasis on historical traces are not only a concept but something to build on and learn from. With the surrounding area developing into student accommodation and further university buildings, celebrating the past creates an atmosphere in which to learn and develop.
Renault Centre
The Renault Centre captures the transition from private to public: showrooms at the front, with a mezzanine above giving access to the private areas. This creates an exhibition quality, where what is made, or was once made, is displayed for everyone to see.
Expansion and Compression in the Interior
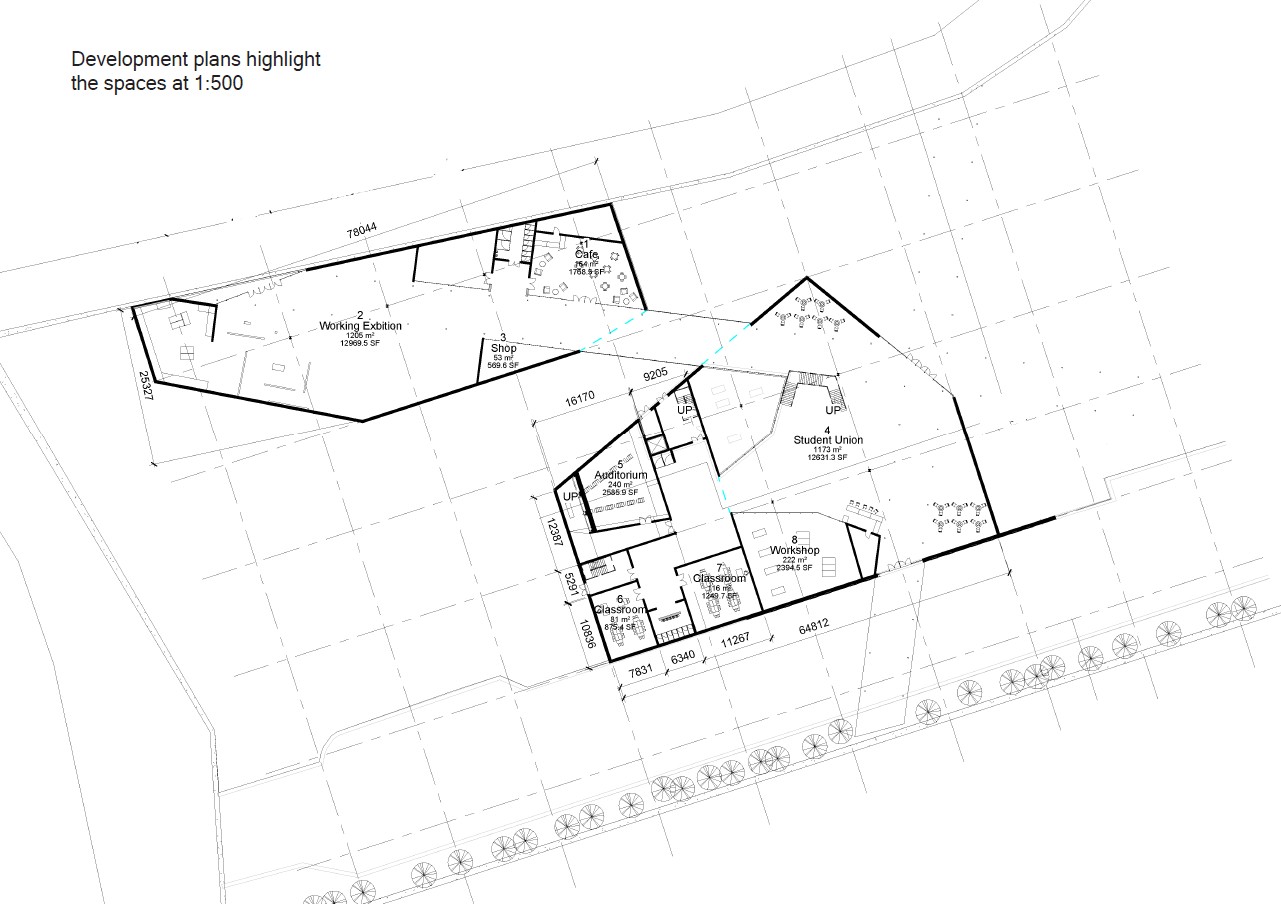
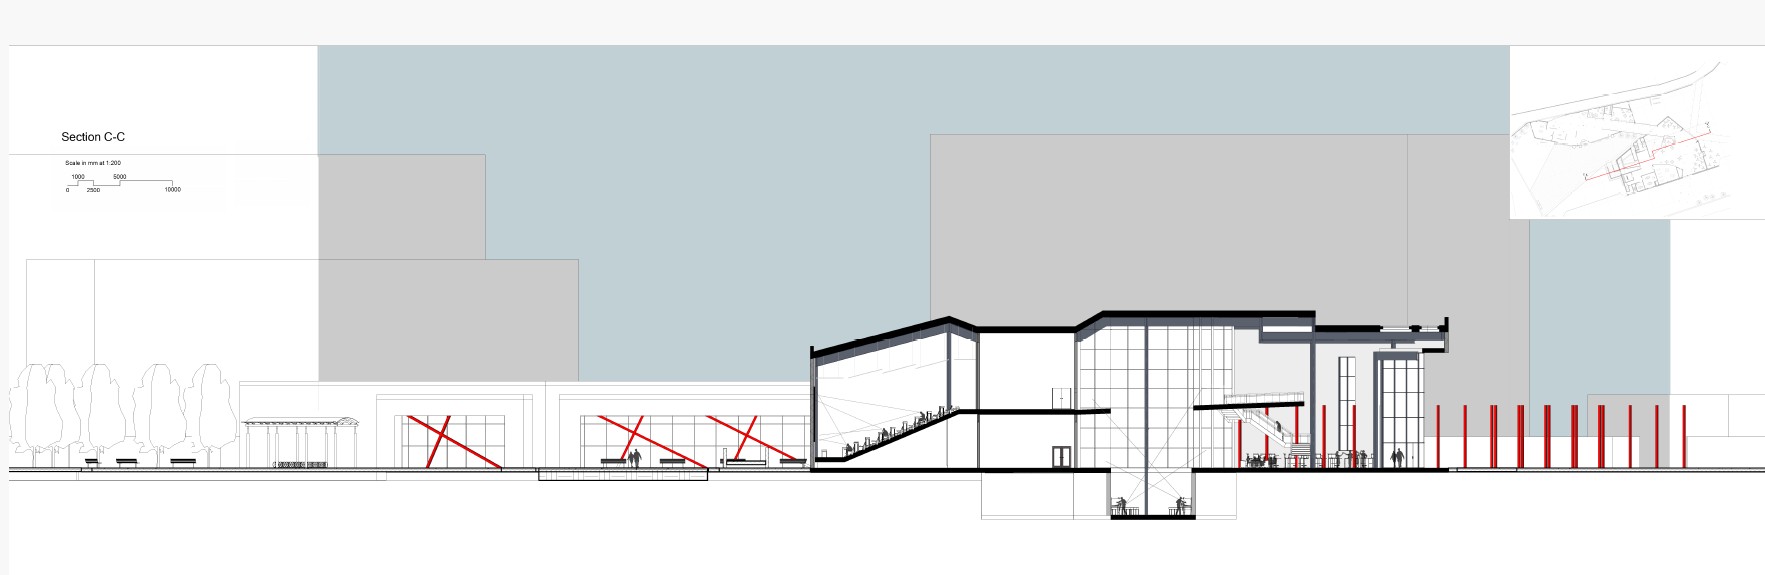
The urban grain study heavily influenced the form finding, and this carries through to the interior, where the expansion, compression and heights of spaces respond to the social hierarchy.
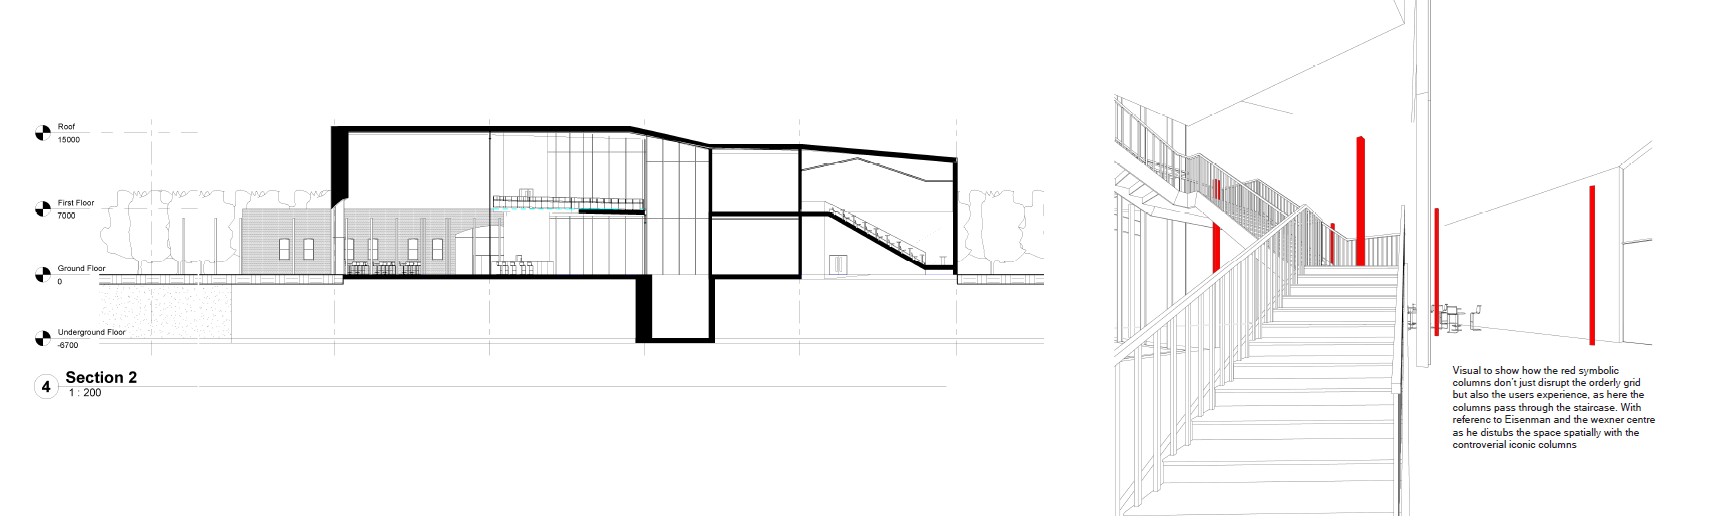
Public and private spaces define where expansion and compression occur: the main public space is entered through compressed entrances leading to the private teaching spaces. The section follows the same logic, with double-height social areas and single-height teaching rooms.
Events
The red symbolic columns disrupt not only the orderly grid but the user’s experience, passing through the staircase. This references Eisenman’s Wexner Center, where space is disturbed by contentious iconic columns.
One event marks the gathering space in the main square, signalling small festivals and live music and providing an anchor for a stage. It disrupts the axis of orderly columns, implying the chaos and destruction of the trees being cut down.
Another marks the building’s main threshold as a welcoming device, where irregular alignments of the symbolic columns disturb the orderly arrangement to reveal traces of history.
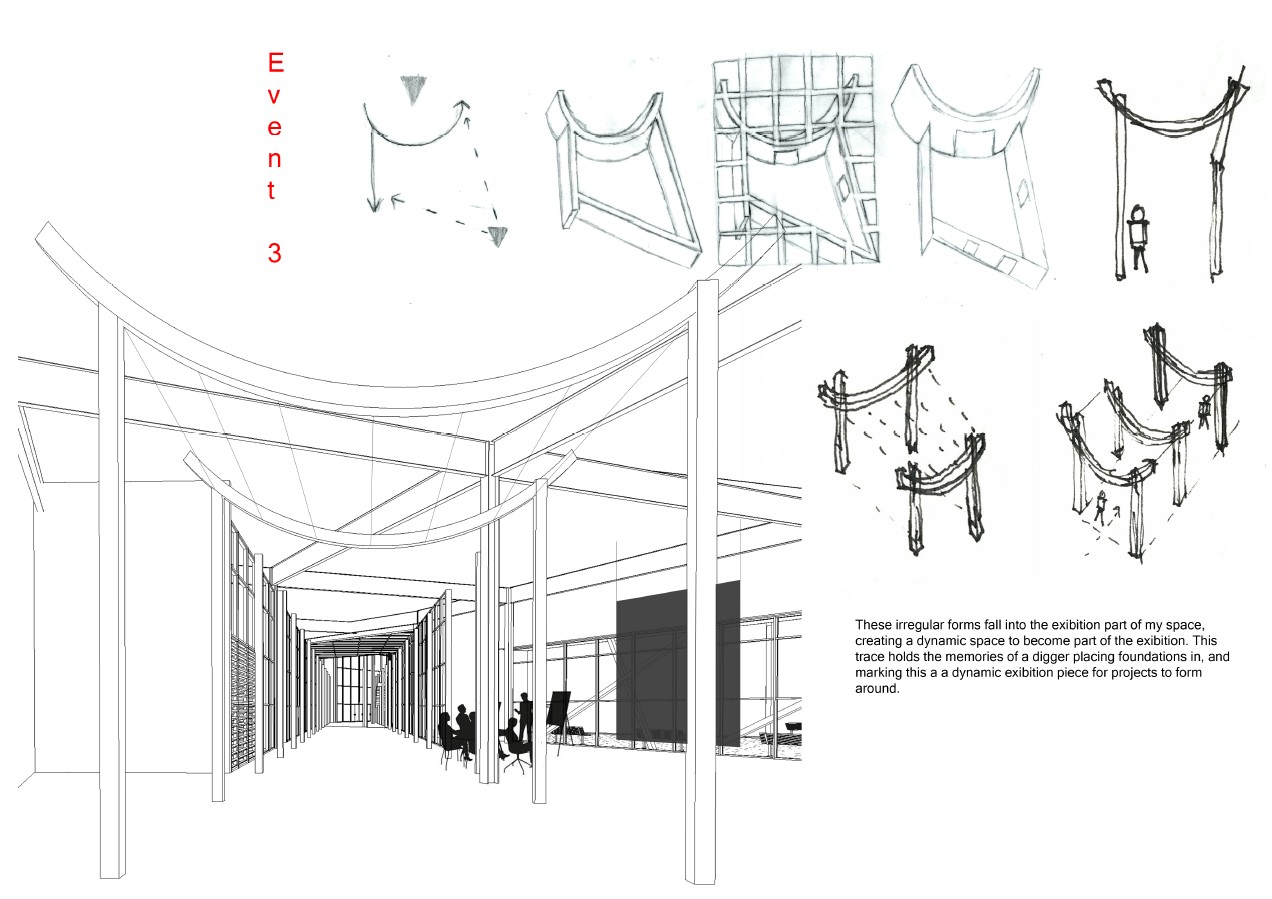
Irregular forms in the exhibition space create a dynamic setting that becomes part of the exhibition itself. The trace holds the memory of a digger laying foundations, marking a dynamic piece for projects to form around.
Roof and Hierarchy
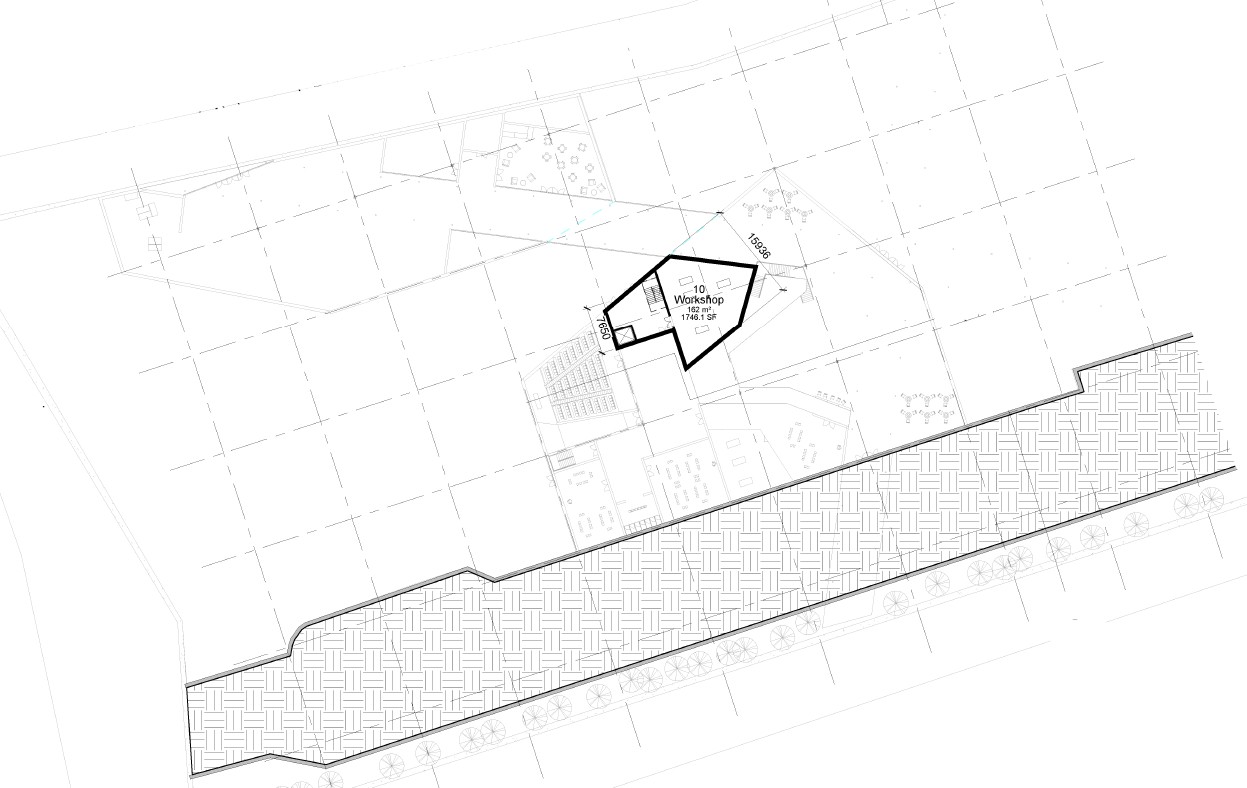
The workshop bridges the gap between the building’s private sector and the public, so expanding the roof here gives the space greater priority. The roof also expands over the offices, separating them from the education area and the student union zone. Over the auditorium it is offset for acoustic reasons.
Construction Strategy
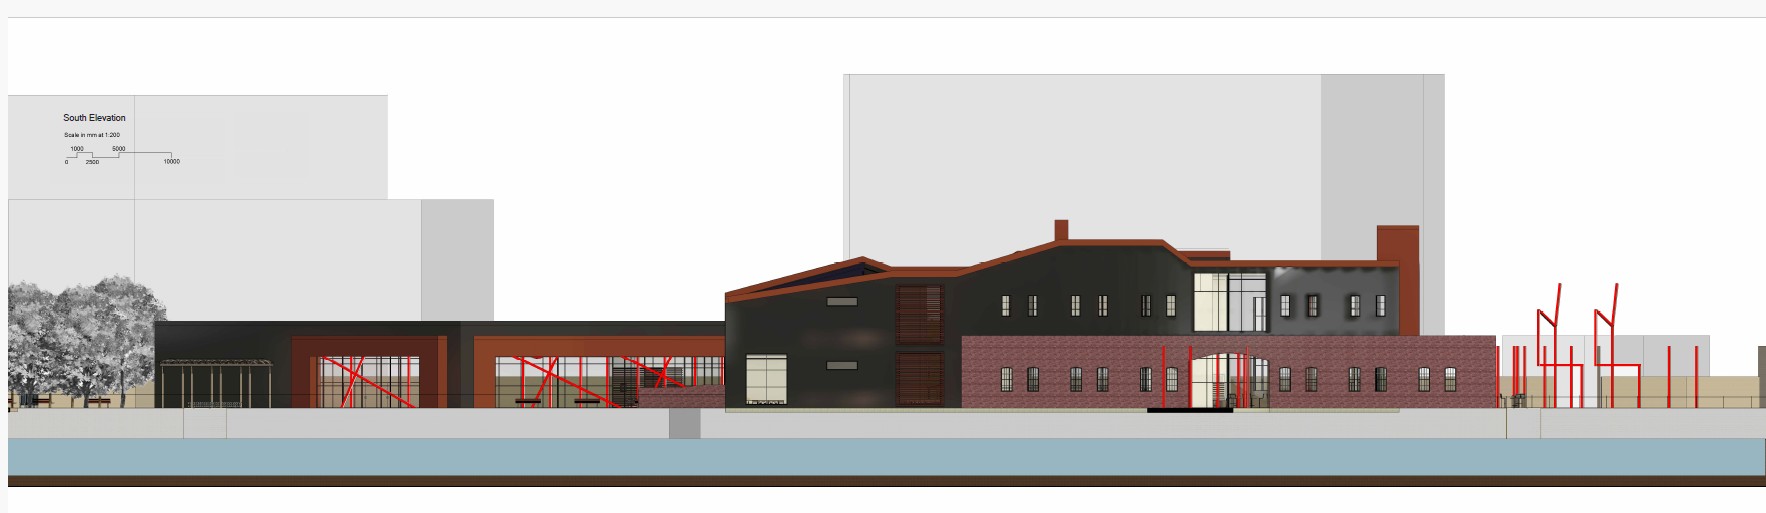
The wall build-up uses the existing Feeder Canal wall as part of the facade. The brick acts as external cladding at ground floor, with copper Tecu panels on the first floor. As the wall is listed, the approach conserves it and keeps the windows as they were, though two are joined into an archway to form an entrance.