Introduction
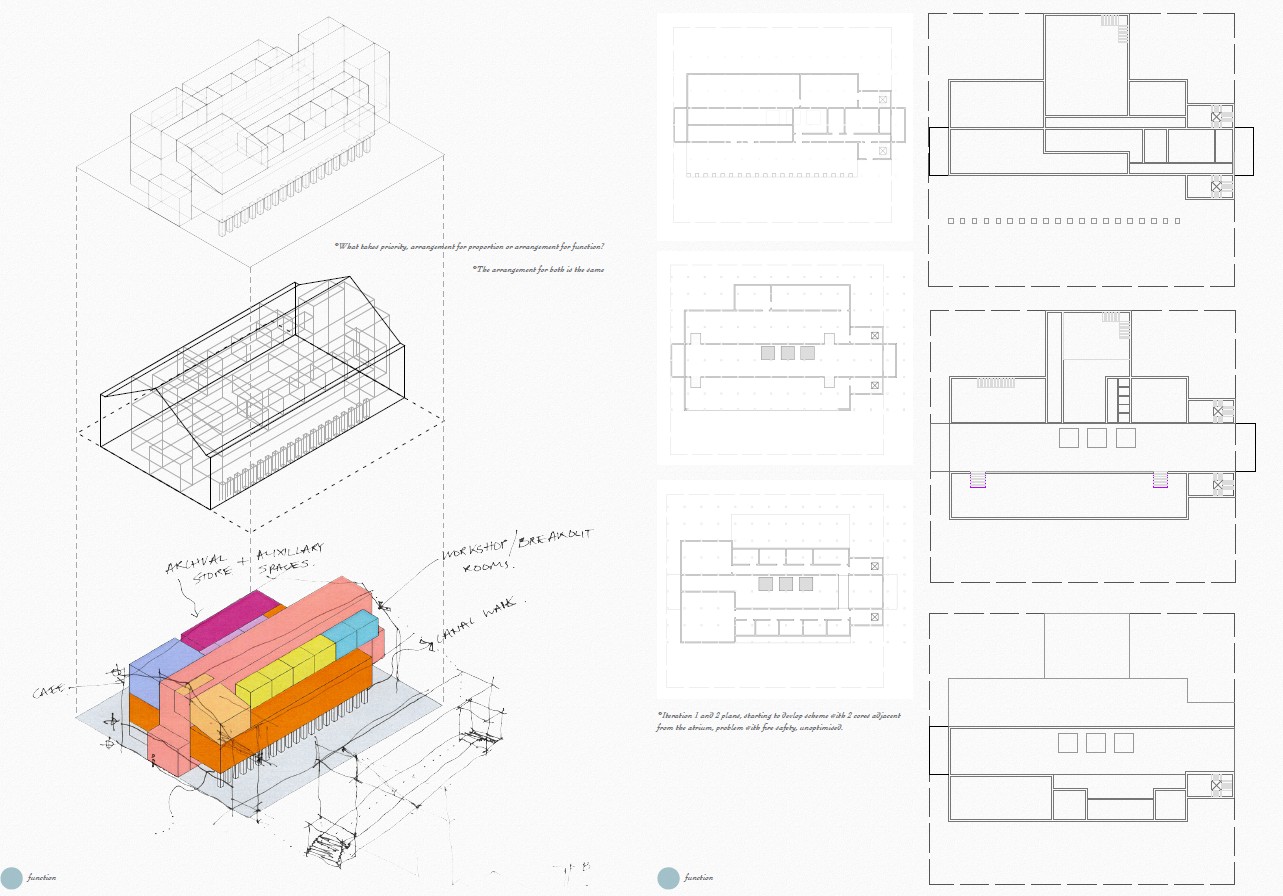
This project proposes a new library on a brownfield site in Bristol’s Temple Meads Quarter, serving the growing population expected from new high-density housing in The Dings and St Philips. The design is shaped by complex and often conflicting intentions, which I believe is what gives architecture its value.
“Our civilisation comprehends great variety and complexity, and this variety and complexity… must produce various and complex results.” (Eliot, 1921, p. 281).
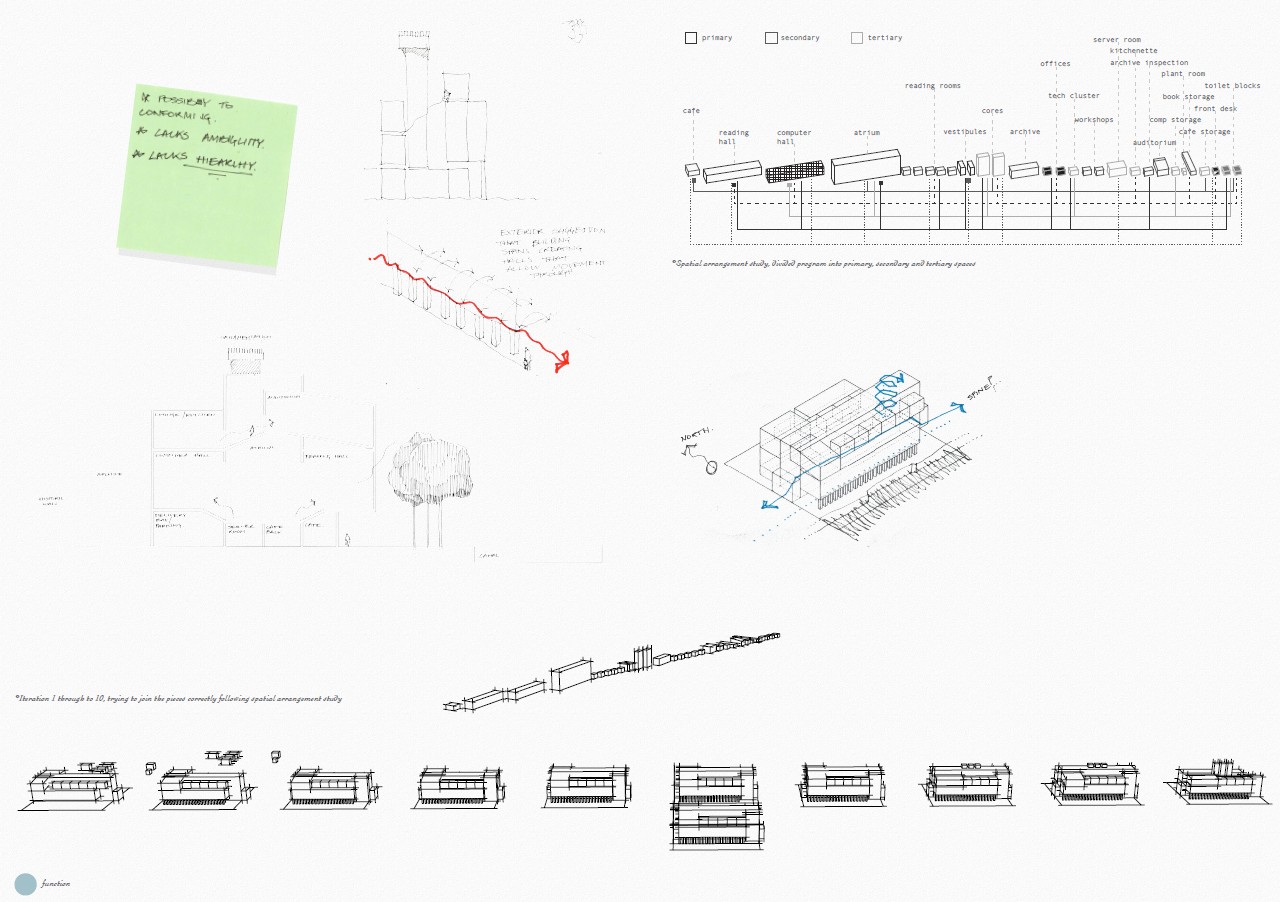
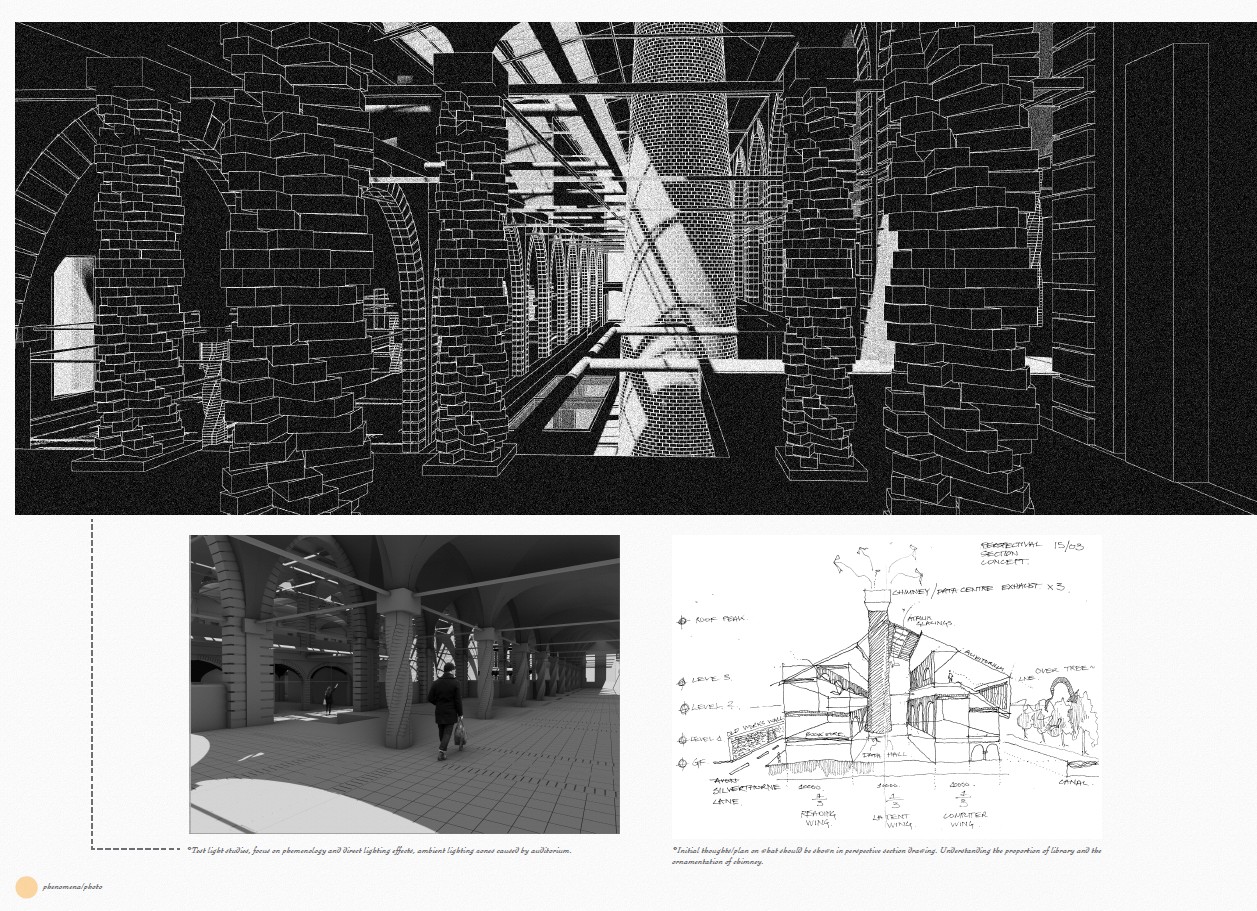
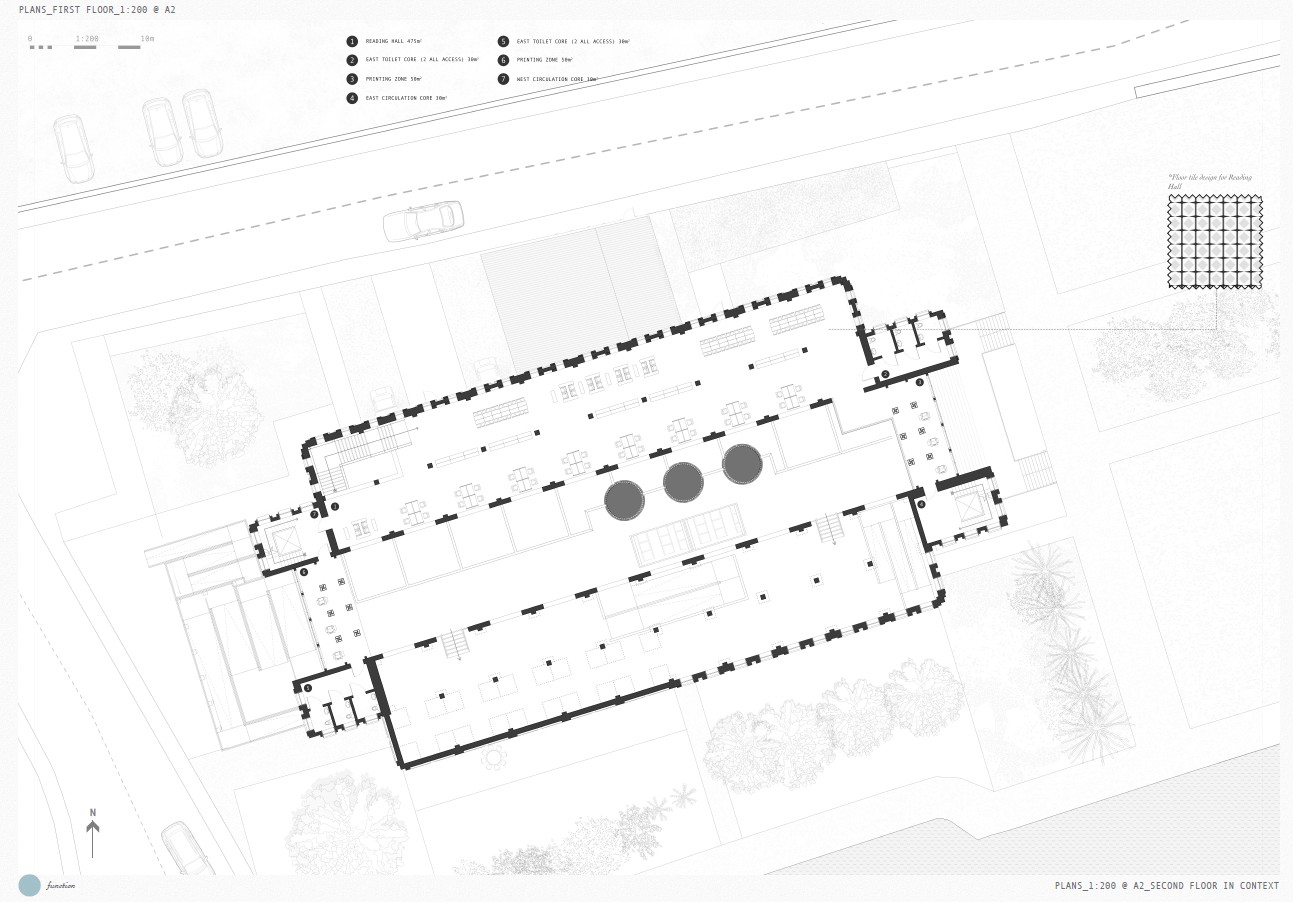
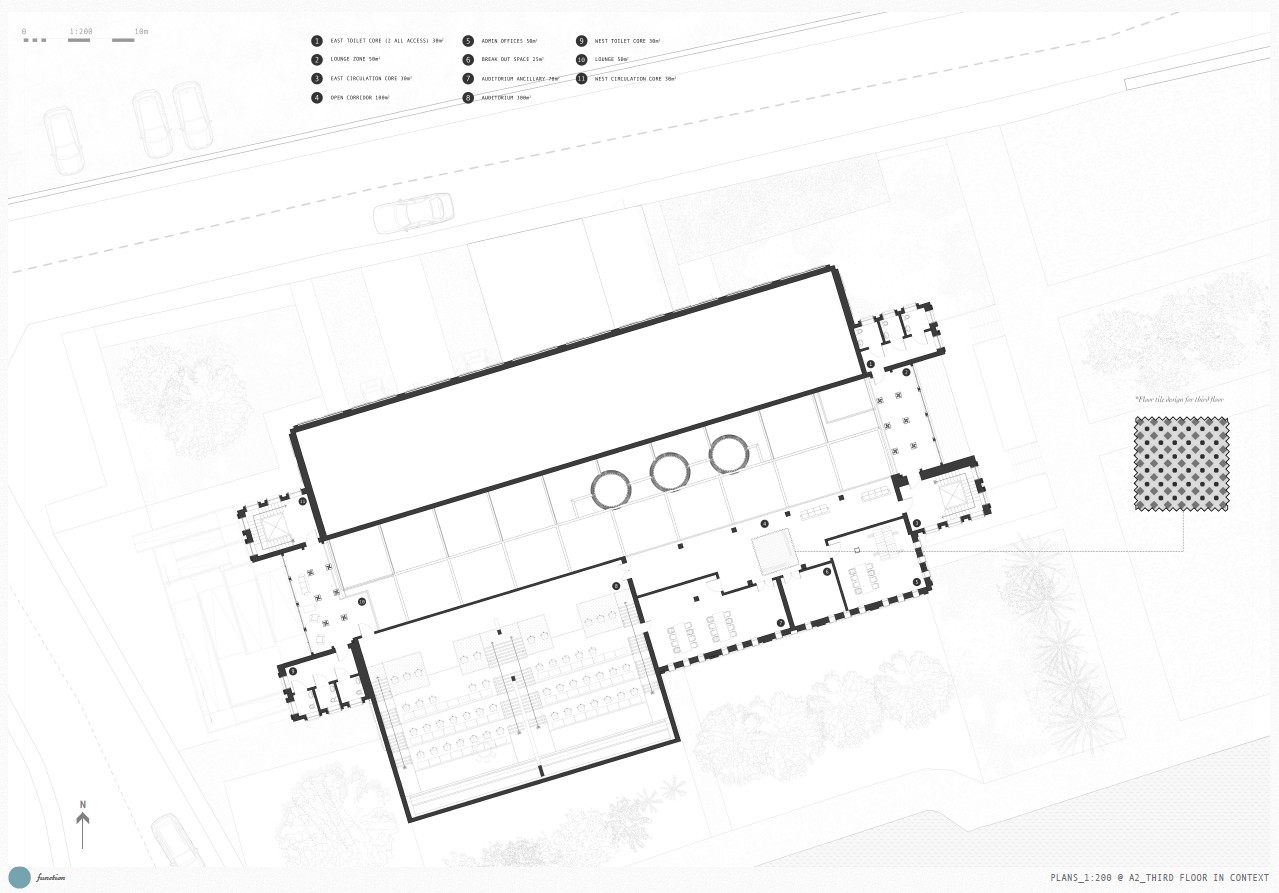
Work in this document is tagged by the intentions it addresses, including where these overlap. The tags are set out below.
Sources
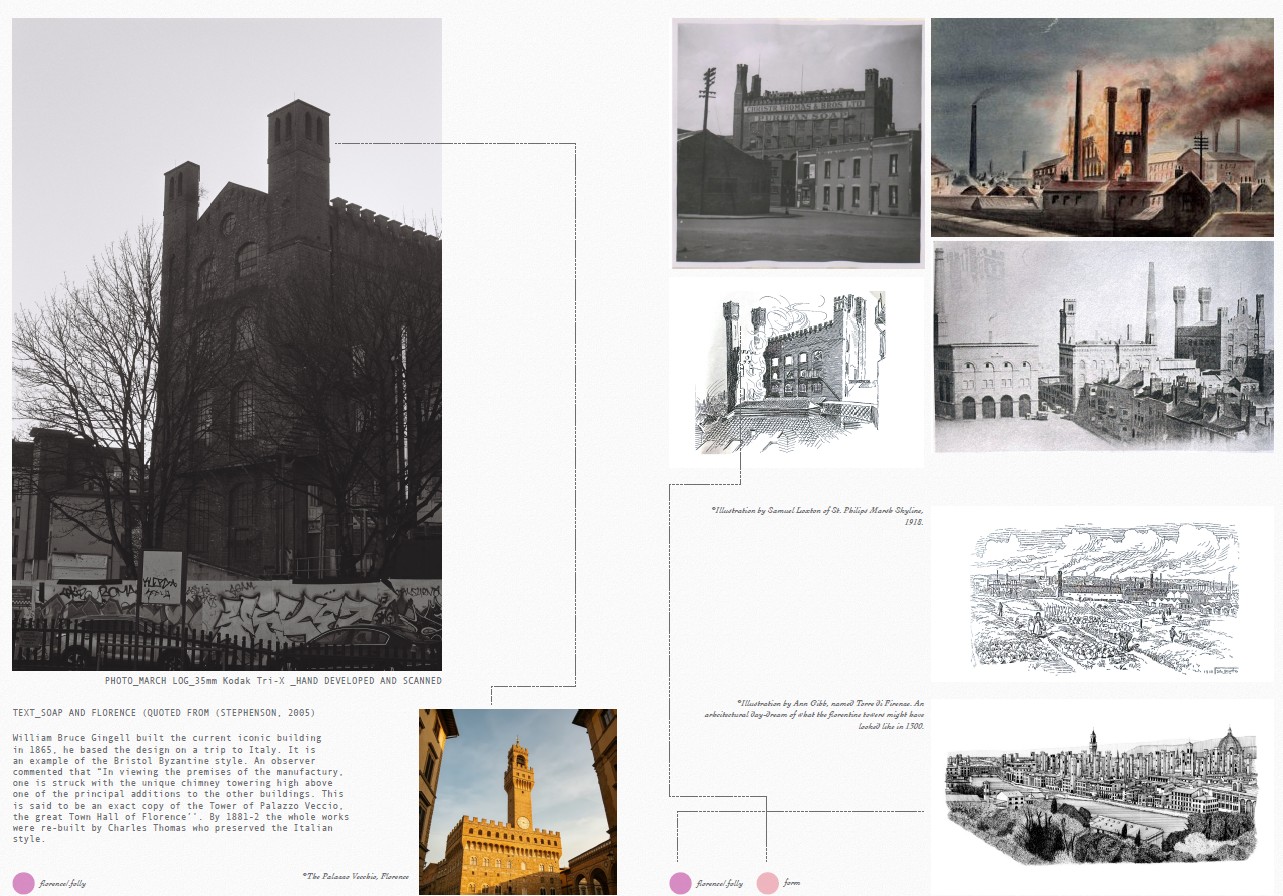
Many buildings around the site are poorly documented, as industrial structures were frequently built and demolished. My reconstruction of the 1930s Dings draws on historic maps, early aerial photographs, Samuel Loxton’s illustrations, local propaganda and Luftwaffe bombing maps. Most importantly, and handled with particular care, it draws on personal accounts from people who knew the area.
The school
Designed by Stuart Colman and remodelled by F. Bligh Bond in 1897, the school covered 1,335 square yards. Walther Leither, born nearby, recalled it as “five stories high, and built with old red bricks with ornate turrets on the top. It had wobbly stairs and the floors were made of pine”.
Site analysis
- Bristol’s libraries, open and closed, leave a gap in provision across The Dings and St Philips.
- The site has been brownfield land since the decline of local manufacturing.
- The area is “rapidly changing” (Grubb, 2020).
- Planned developments will make the district densely residential.
- Libraries have followed population growth, yet this district’s masterplan overlooks them.
- “The way people use libraries is changing, and the service needs to respond to this” (Bristol City Council, 2020).
Design approach
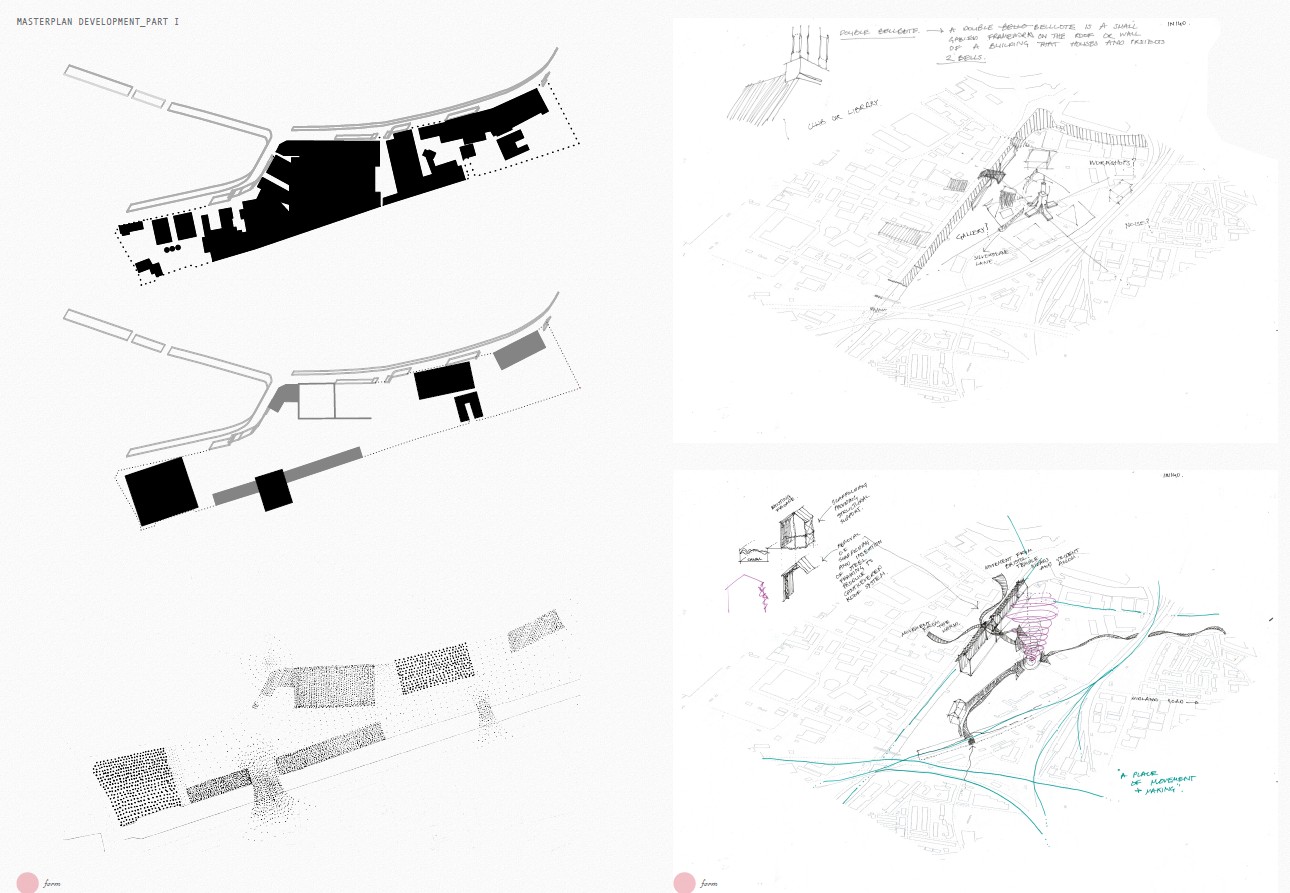
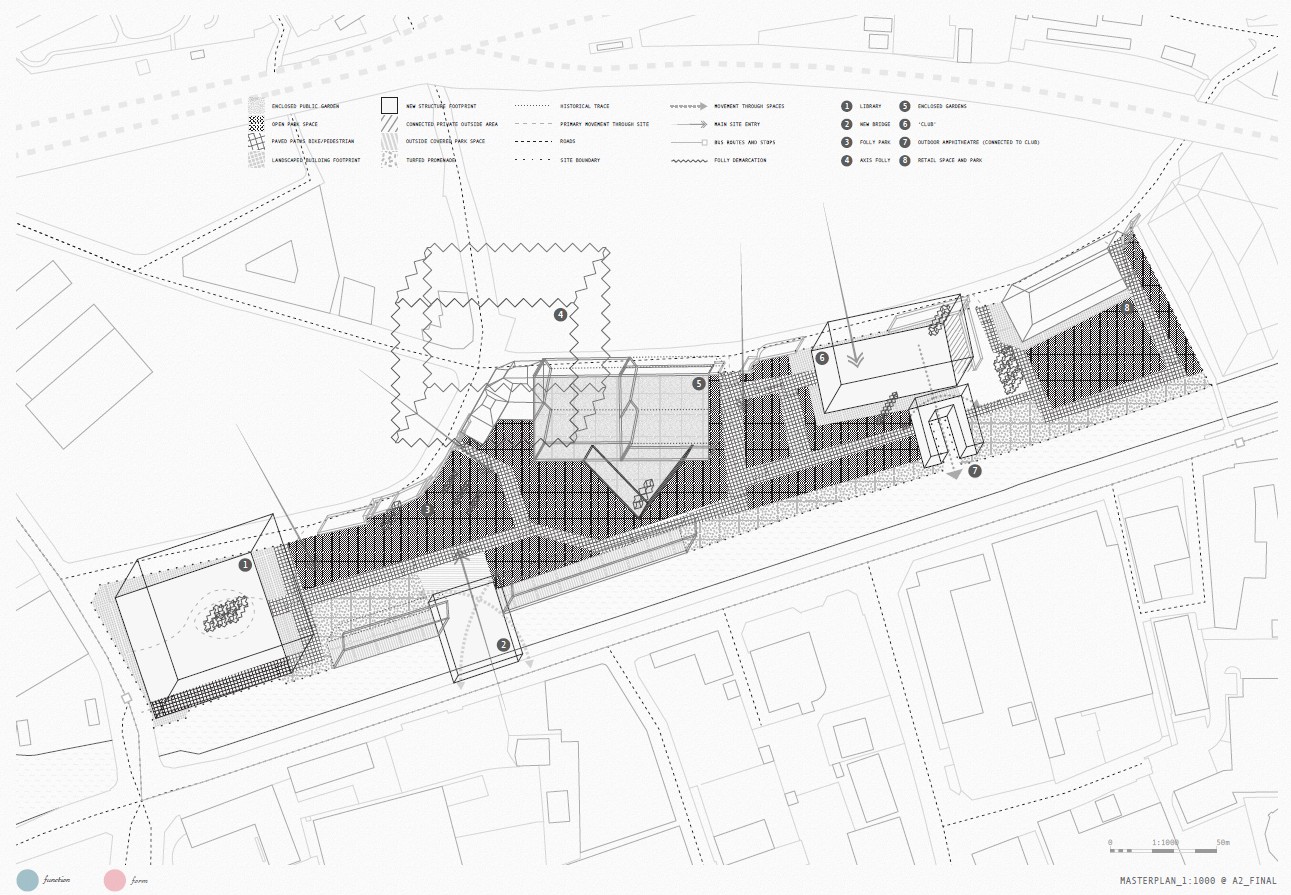
The form(ation) of the site will express what was once there and is now absent. Memory is embedded in the site, and ignoring it would damage its present fabric. Feeder Road and its surroundings were shaped by heavy industry, which pushed nature to the edges of walled sites. The project reverses this by moving the site from private to public use.
The design draws on Derrida’s “la trace”, part of his critique of the “metaphysics of presence”, which favours immediate meaning over différance, absence and memory. The trace shows that meaning is never fully present but always shaped by what it excludes or defers.
Where density is maximised through student housing and commercial buildings, the project prioritises void, meaning space without function, as a place for the mind to rest. The folly acts as a third space between mass and void. The steelwork walls form a funnel with a central axis, where a folly will mark an event indexical to the site’s past: no centre, no origin, no building.
Placemaking here aims to be indexical rather than iconic. An index has a causal link to what it represents, rather than resembling it (icon) or standing for it by convention (symbol).
In a district of constant change, beauty is understood as permanence and sustainability. The former steelworks site needs a lasting programme that re-establishes it as a place.
The signifier does not point to a fixed meaning but generates further signifiers, while still anchoring memory through its spatial gesture. As Tschumi puts it, “The Folly is a point of intensity where lines of movement cross planes of activity to produce events.” (Tschumi, 1981)